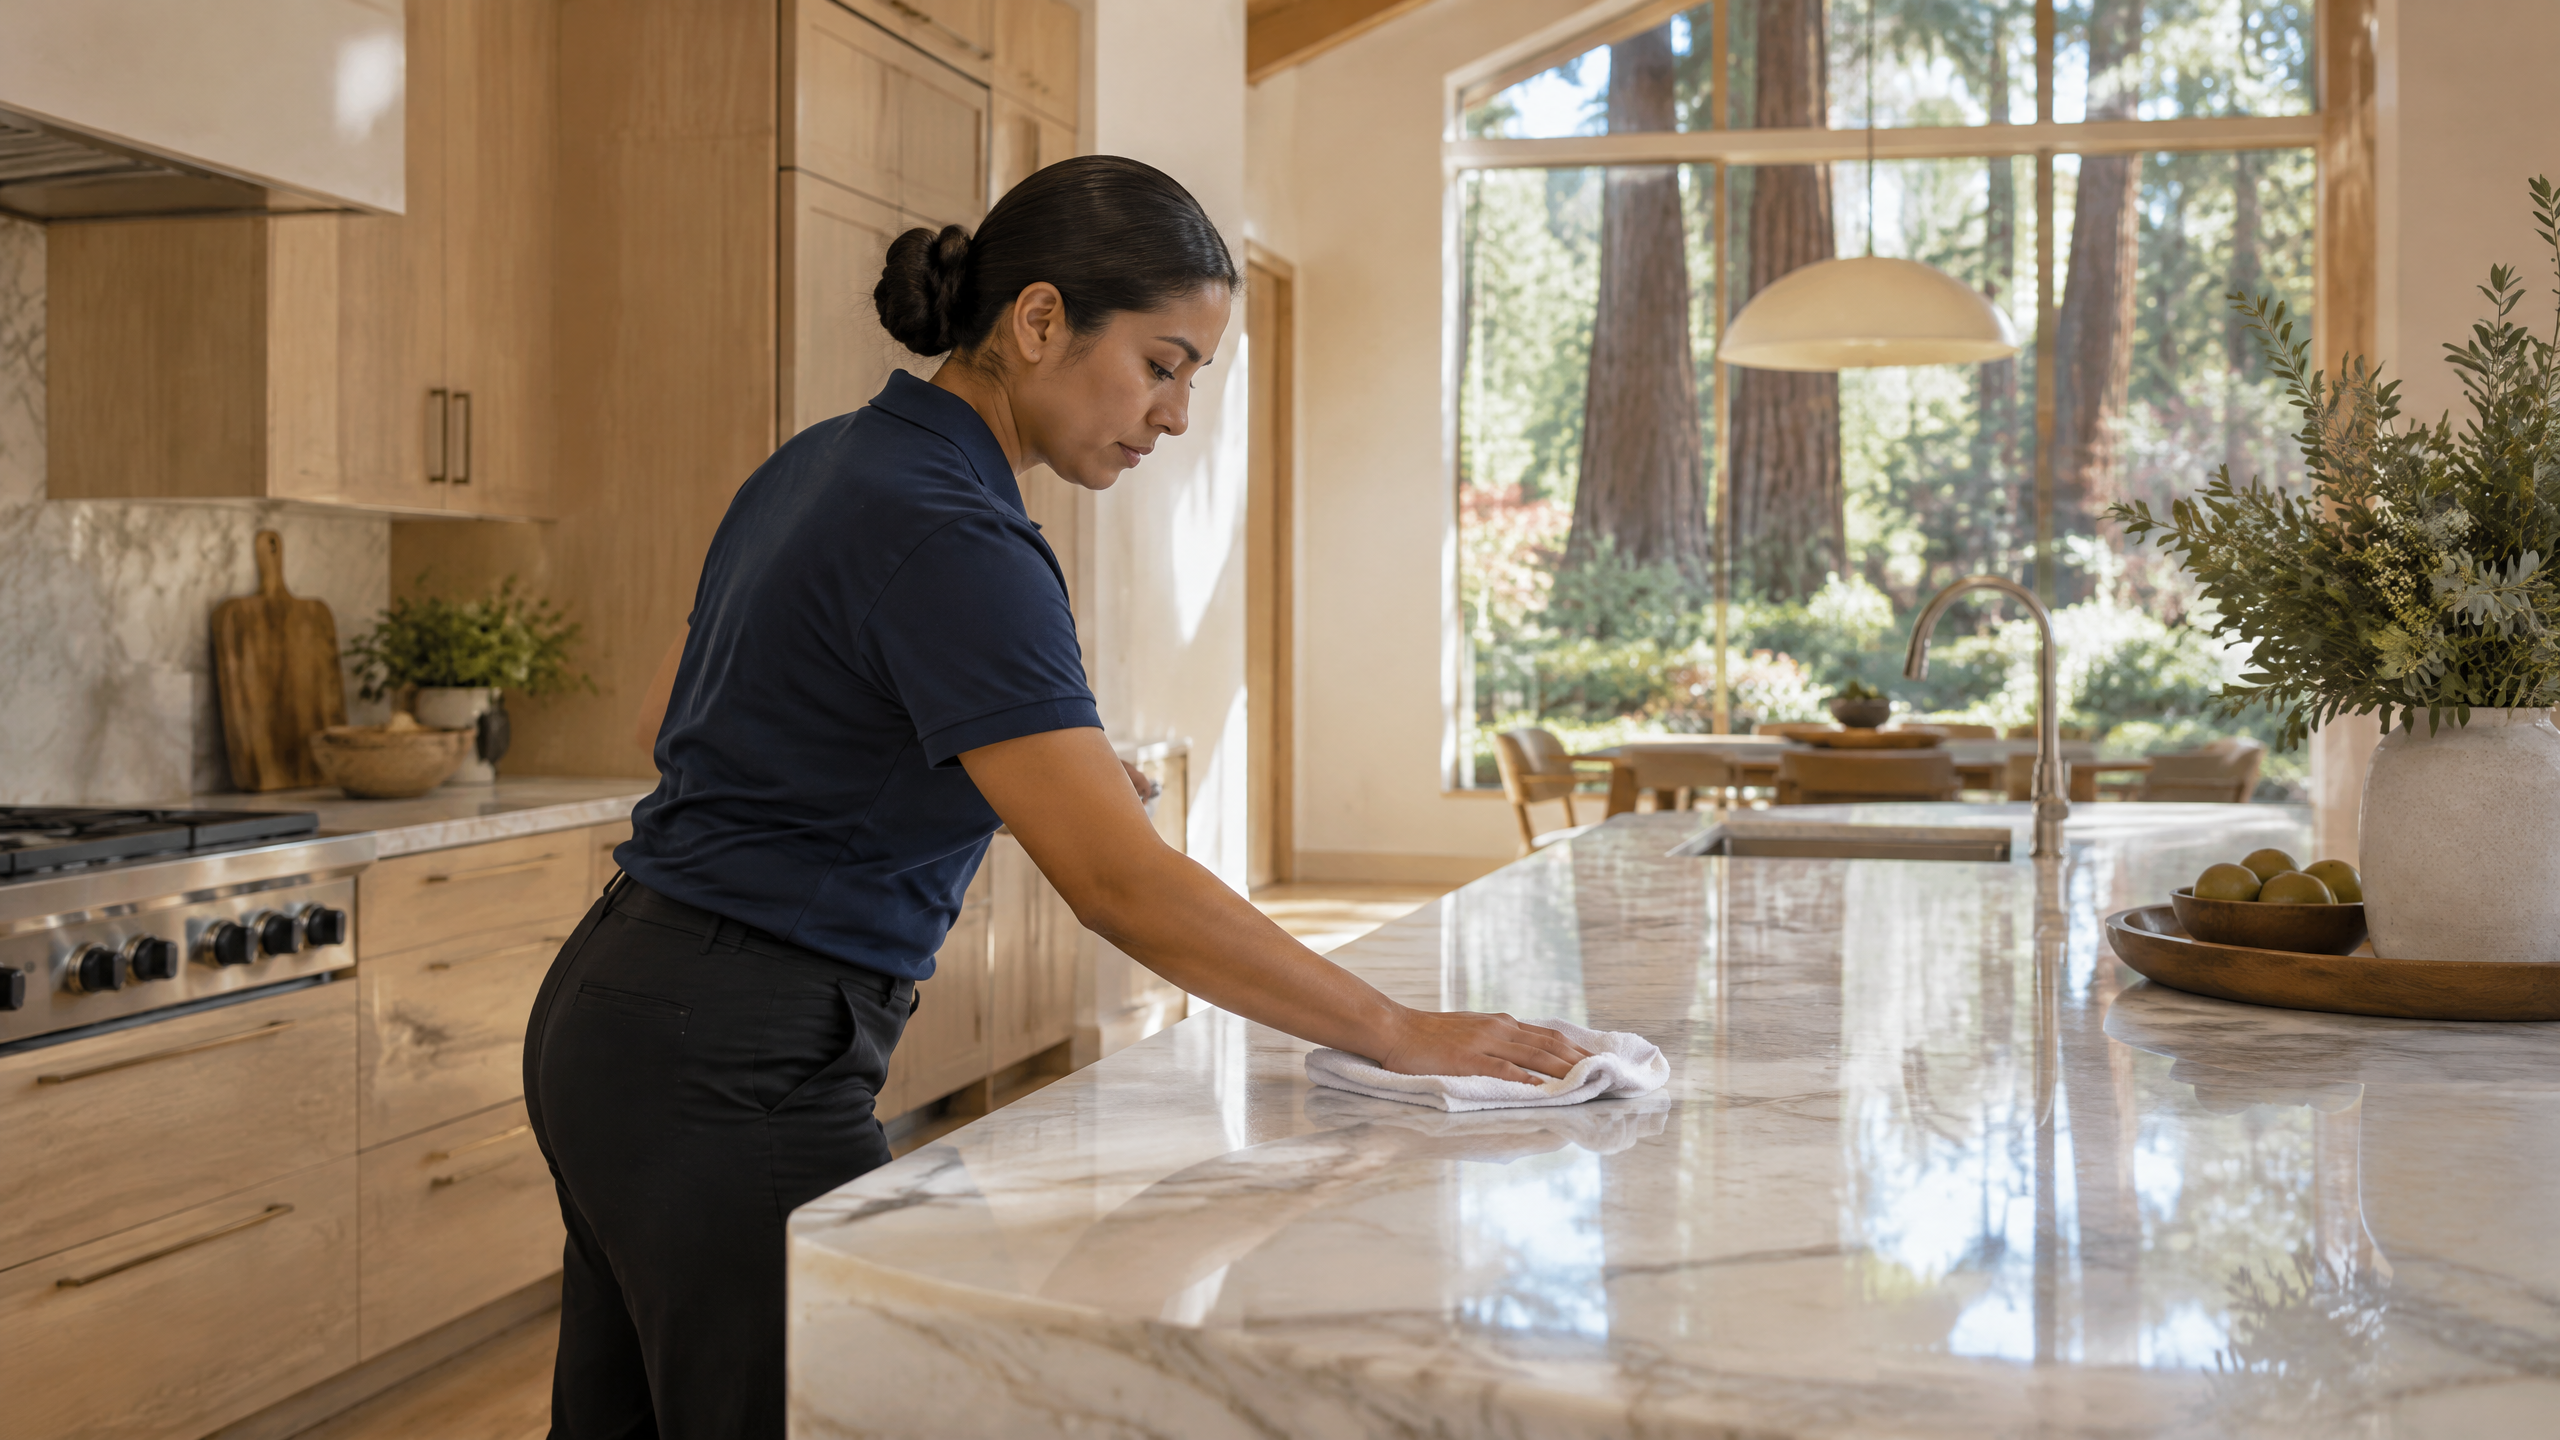



A large Piedmont home is not simply a smaller cleaning appointment with more square footage. It is a working system of rooms, thresholds, stairs, surfaces, storage, and daily habits. The useful question is not only how much should be cleaned, but what needs protection, what must happen in sequence, and what can be maintained without turning every visit into a reset. That distinction matters in homes with several living zones, guest rooms that open only occasionally, renovated kitchens beside original millwork, and outdoor entries that carry in seasonal dust or moisture.
Piedmont's established residential streets include homes with different eras of construction and many later updates. A practical plan respects both: an older painted stair rail may sit a few steps from a newer stone floor, while a formal room may need light upkeep between gatherings rather than constant attention. This guide helps a household map that complexity into a clear scope, a sensible room order, and a repeatable routine. For households comparing regional options, large-home cleaning throughout Contra Costa County is a useful starting point for placing Piedmont service conversations in a broader service-area context.
The aim is calm decision-making. Protect finish-sensitive areas before they become problem areas. Keep active rooms dependable. Make access straightforward for everyone involved. Then use a frequency that matches how the household actually lives, rather than an idealized schedule that fails after two weeks.
Practical note: Choose the method for the actual surface, follow product and manufacturer instructions, and test a discreet area whenever a finish is uncertain.
Start with a whole-home map, not a room count
Bedroom and bathroom counts are useful shorthand, but they do not describe the real workload in a large house. A four-bedroom home with a compact main level and empty upper floor can operate very differently from a four-bedroom home with two offices, a family room, a guest suite, a mudroom, several stair landings, and a frequently used lower level. The first planning step is to sort spaces by use, material, and access—not by labels on a floor plan.
Make three categories. Active spaces are used most days: entry, kitchen, primary bath, main living room, everyday bedrooms, and the routes between them. Rotational spaces are used regularly but not daily, such as a study, dining room, second sitting area, playroom, or guest bath. Protected spaces need deliberate handling because of their finish, furnishings, storage, or low use. A formal library, a room with instruments, a display-heavy hall, or a lightly occupied guest floor may fit here. The categories prevent a common mistake: giving every room the same amount of attention on every visit.
Next, draw the circulation route. In multi-level houses, the route often creates more work than the rooms themselves. Note front and side entries, garage-to-house doors, stairs, hallways, laundry routes, powder rooms, and any landing where bags, shoes, or deliveries collect. These are the transfer points for dust, grit, fingerprints, and clutter. Naming them turns a vague request for a whole-home clean into a plan that can be followed and reviewed.
Include closed doors in the map. A room that should remain untouched is as important to identify as a room that needs close attention. Mark private offices, nursery nap windows, areas under renovation, rooms used for storage, and furniture that should not be moved. A good scope is specific enough to protect boundaries while still letting the household adapt it when life changes.
- List each room by daily, rotational, or protected use.
- Mark every entrance, stair, landing, and high-touch route.
- Note rooms that are off-limits, occupied, or undergoing work.
- Flag surfaces that need a specific method before a visit begins.
Sequence rooms to contain soil and protect the finish
Room sequencing is the quiet discipline behind a consistent result. Begin where the home is cleanest or least used, and work toward the active kitchen, baths, entries, and exit route. In a tall house, starting at the top level and moving down can reduce repeat traffic over completed floors. In a home with a separate guest wing, treating that wing as its own zone prevents equipment, conversations, and supplies from crossing through finished family areas more than necessary.
There is no single right order for every property. The useful order follows conditions. If a household uses the garage entry all day, it may make sense to leave that pathway until late in the visit. If children or pets are likely to be in the main room at a certain time, a quieter upper level may be the better opening sequence. If a cooktop or bath needs a dwell period for the chosen product, that task can be started early and completed later without rushing nearby surfaces.
Think in zones rather than isolated chores. A bedroom zone includes its bath, hallway, and immediate stair or landing; a kitchen zone includes the dining transition and the route to the waste and recycling area. This reduces backtracking and makes omissions easier to spot. It also separates wet work from dry detail work. Dusting and dry collection are generally easier to control before floors are finished, while a bathroom can be completed as a contained sequence after its counters and fixtures are addressed.
Ask for a documented order when the house has several levels or special rooms. The record does not need to be elaborate. A short note such as ‘upper guest suite first, primary level next, kitchen and entry last’ gives the household a shared reference point. It is especially useful after travel, construction touch-ups, parties, or a change in who is working from home.
- Complete low-traffic or upper-level spaces before active exit routes.
- Keep dry detail work ahead of finished-floor work where practical.
- Treat attached rooms and their hallways as a single working zone.
- Use a simple written order for visits that involve several levels.
Treat delicate surfaces as individual materials
Surface protection begins with identification. ‘Stone,’ ‘wood,’ and ‘metal’ are broad labels, not care instructions. A honed natural-stone vanity, a polished stone counter, glazed tile, lacquered cabinet front, oiled wood table, painted molding, and unsealed grout each respond differently to moisture, friction, and residue. When the finish is unknown, the safer planning choice is to identify it with the homeowner or follow the manufacturer’s written instructions rather than assume one approach suits all.
Original or older details deserve the same clarity. Painted balusters, aged brass hardware, wood shutters, plaster-adjacent trim, leaded or textured glass, and built-in cabinetry can be durable but still vulnerable to repeated abrasion, standing water, or aggressive rubbing. Protection is often about restraint: use the least invasive method that achieves the requested level of clean, avoid saturating seams or unfinished edges, and change cloths between areas so grit is not carried from a hard-working kitchen to a display surface.
Stone and tile need a plan that distinguishes routine residue from a stain or etching concern. Do not treat a visible mark as an instruction to scrub harder. Note its location, age if known, and whether the surface has a supplied care guide. Wood floors and stairs likewise benefit from an approach that limits excess moisture and avoids dragging furniture. For any heirloom, artwork, specialty fixture, or unusual finish, the homeowner should specify whether it is included, excluded, or handled only according to a supplied direction.
A surface register sounds formal, but it can be a one-page note inside a household binder or shared document. Record the material, room, known concern, allowed method if supplied, and who to ask when there is uncertainty. It is a practical way to preserve decisions from one visit to the next, particularly in a house with more than one decision-maker.
- Name the material and finish; do not rely on a broad category alone.
- Provide manufacturer care guidance for specialty fixtures and finishes.
- Keep unknown, irreplaceable, or sentimental items out of routine scope unless directions are clear.
- Document stains, finish changes, or pre-existing concerns before repeated work begins.
Large-home planning matrix for Piedmont households
Use this matrix to turn a broad request into a serviceable plan. It is a starting framework, not a promise that every task belongs in every visit. Mark your household’s actual use, material concerns, and access notes before requesting an exact quote.
| Area or decision | What to identify | Suggested cadence or sequence | Homeowner note before booking |
|---|---|---|---|
| Primary entry and stairs | Shoes, weather exposure, railings, landings, daily traffic | Include on the primary cadence; complete near the end if it remains an active exit route | State exterior steps, gate, parking, and preferred arrival path. |
| Main kitchen and dining transition | Cooking level, appliance exteriors, stone or wood finishes, display items | Primary cadence; begin product dwell steps early and finish after nearby dry detail work | Separate food-prep surfaces from decorative shelves and name excluded interiors. |
| Primary bath and secondary baths | Fixture count, shower/tub use, glass, grout, ventilation, leaks or repairs | Primary bath regularly; rotate low-use baths as needed | Report loose tile, failed caulk, leaks, or unfinished repairs before service. |
| Bedrooms, study, and guest suite | Occupancy, work calls, linens, privacy, delicate furnishings | Active rooms on primary cadence; guest rooms and formal offices may rotate | Mark closed rooms, nap windows, private papers, and furniture that should not move. |
| Stone, wood, painted trim, and specialty finishes | Finish type, maker instructions, existing marks, moisture-sensitive seams | Address according to supplied care guidance; do not treat as a generic surface | Provide instructions or exclude the item until a method is agreed. |
| Lower level, utility, and storage-adjacent areas | Bath, laundry, pet zone, recycling, sports or school gear | Set a recurring short scope or a planned rotation | Clear paths and identify which storage boundaries are off-limits. |
| Access and household coordination | Levels, gates, codes, pets, contact, quiet hours | Confirm before each visit when conditions change | Use one concise brief and confirm who can answer questions. |
Plan kitchens, baths, and utility rooms around water and touch points
Kitchens and baths concentrate the work that households notice most quickly because they combine water, food preparation, storage, and high-touch surfaces. In a large home, the main kitchen should not automatically receive the same scope as a caterer’s prep kitchen, a bar, an upstairs kitchenette, or a little-used guest bath. State which fixtures, appliance exteriors, cabinet fronts, counters, sinks, toilets, showers, and mirrors are in scope for each room. This avoids both overpromising and the frustration of discovering that a secondary room was treated as an afterthought.
Water management is central. Around sinks, faucets, tubs, showers, and toilets, cleaning plans should account for seams, caulk, grout, stone edges, vents, and cabinetry. A surface may look dry while moisture remains around a fitting or under a dispenser. Householders can help by reporting a leak, loose tile, broken exhaust fan, damaged seal, or unfinished repair before a visit. Those conditions call for caution and often a change to the normal sequence—not a stronger cleaning response.
High-touch points deserve consistent attention without becoming a vague catchall. Cabinet pulls, refrigerator handles, switch plates, railings, faucets, remotes, and door handles are easier to maintain when they are included in the room plan. For kitchens, separate food-preparation areas from decorative shelves and display pieces. For baths, clarify whether interior cabinets, medicine cabinets, shower glass, and tubs are routine, rotational, or excluded. The more exact the scope, the more predictable the result.
Utility areas are often underestimated. Laundry rooms, pet-feeding stations, mudroom cabinets, recycling zones, and under-sink spaces can create the visual feeling of disorder even when formal rooms are immaculate. They may deserve a short but recurring place in the plan, especially when the household’s schedule involves sports gear, school bags, entertaining supplies, or frequent grocery delivery.
- Identify primary and secondary kitchens or baths separately.
- Report leaks, loose surfaces, failed seals, and repairs in progress before the visit.
- Specify whether cabinet interiors, glass enclosures, and storage zones are routine or rotational.
- Build touch points and utility areas into the room plan instead of treating them as extras.
Make multi-level access a service-planning decision
A house with several levels changes the logistics even when individual rooms are modest. Stairs add movement, carry risk when pathways are crowded, and make forgotten items expensive in time and focus. Before scheduling, describe how many levels are included, which entries are usable, whether there is a gate, a steep drive, limited street parking, a service entrance, or a detached room. These are not incidental details; they shape how a visit can be organized.
Piedmont homes can have hillside lots, mature landscaping, narrow approaches, and a mix of original footprints and additions. That makes a simple arrival and load-in plan valuable. Identify the preferred entrance, any steps before the door, where shoes or protective footwear expectations should be discussed, where a vehicle may be directed if applicable, and whether an elevator, stair lift, or exterior stair should be avoided. Keep walkways, landings, and interior routes clear before the appointment so movement is safe and rooms do not become temporary staging areas.
Access also includes building systems. Say in advance if there are alarms, door codes, key instructions, gates, cameras, a difficult latch, a household member who will open the door, or a particular check-in procedure. Provide only the information necessary for the agreed access plan and update it when it changes. For a home that will be empty, decide who is the reachable point of contact and how questions about a closed room or an unexpected condition should be handled.
A multi-level plan should preserve privacy as well as efficiency. Set boundaries around bedrooms, studies, dressing areas, and storage. Tell the service provider if a resident works on calls, a baby has a nap period, or an elder needs a quiet route through the home. These are operational details, not inconveniences; sharing them early helps set a realistic room order.
- Describe levels, exterior steps, parking constraints, gates, and the preferred entrance.
- Clear stairs, halls, and landings before arrival.
- Confirm the access and check-in method, including a reachable contact.
- State privacy, quiet-time, and off-limits boundaries in advance.
Coordinate people, pets, and household information without oversharing
Team planning is not about assuming a particular headcount. It is about making the home workable for the people who will be present. Ask how the visit will be organized, whether the full home or selected zones are planned, how questions will be raised, and what arrival access is needed. If a household has a preferred order—private office before a video-call block, or guest rooms after a family member leaves—share it as a priority rather than hoping it will be inferred from the layout.
Pets need a simple safety and comfort plan. Identify animals that may be curious, anxious, protective, or prone to slipping outside. Decide whether they will be with a household member, in a designated room, or away from the home while work occurs. Provide the room boundary and any gate instruction that is essential. Do not rely on a note buried among unrelated requests; mention it at booking and again in the pre-visit checklist if circumstances have changed.
Large homes often hold a lot of personal information in plain sight: documents on desks, medication, spare keys, valuables, mail, school materials, and devices. The most reliable way to protect privacy is for the household to secure or put away what it does not want handled. Designate drawers, cabinets, closets, or rooms as excluded rather than expecting anyone to decide in the moment. A clear boundary reduces interruptions and keeps the cleaning scope focused on surfaces and spaces that are actually intended to be serviced.
Use one concise household brief. It can list access, rooms in scope, protected surfaces, pets, off-limits areas, timing constraints, and a contact. Keep it factual and current. It should never require sharing more personal information than is needed to carry out the plan.
- Ask how the visit will be organized instead of assuming a team configuration.
- Give pets a defined location and state essential gate or room instructions.
- Secure valuables, papers, medication, keys, and devices before service.
- Use one short, current brief rather than scattered messages.
Choose frequency by use, not by the size of the address
A large house does not always need every room cleaned at the same cadence. Frequency works best when it follows occupancy, cooking, bathing, pets, school schedules, guests, and entertaining. An active main level may benefit from weekly attention, while a formal dining room or guest floor can be rotational. This hybrid model keeps the home feeling cared for while directing effort where the household creates the most daily wear.
A weekly plan can suit homes with frequent kitchen use, multiple occupants, regular visitors, or a high volume of movement through entries and stairs. A biweekly plan can work when daily reset routines are strong and low-use rooms are deliberately rotated. Periodic deeper attention may be appropriate after travel, an event season, a renovation touch-up, or a shift in household routine. The schedule is not a moral judgment about housekeeping; it is a maintenance choice tied to how the home is lived in.
Price conversations should stay transparent and scope-based. Standard cleaning starts at $240 and uses flat fees. Weekly Clean+ is 25% off, and biweekly service is 20% off. For deep-cleaning context, a 2BR/2BA home is about $480, a 3BR/2BA about $600, a 4BR/3BA about $780, and a 5BR/4BA about $960. These are planning estimates, not a substitute for confirming the actual scope.
Home size, condition, bathroom count, access, and requested scope all affect an estimate. A lower level with a bath, a long stair route, an unused room that needs detailed recovery, or several specialty surfaces may change the work even when bedroom count is unchanged. For an exact quote, use /estimate and describe the home as it is now, including the parts of the property that are included or excluded.
- Set active rooms on the primary cadence and rotate low-use rooms intentionally.
- Revisit frequency after a move, travel period, event, or household-schedule change.
- Use the stated flat-fee starting points as planning context, not a final price.
- Request an exact quote through /estimate with access and scope details.
Prepare the house so attention stays on cleaning, not sorting
Preparation is not about presenting a perfect home. It is about removing avoidable decisions. Clear counters of paperwork and fragile décor that should not be moved. Put away loose clothing, toys, dishes, food, and personal-care items when you want the underlying surface addressed. Place laundry, deliveries, returns, and donation piles in a designated area. This lets a visit focus on the agreed rooms rather than turning into a judgment call about what belongs where.
Before the appointment, walk the house in the same order you expect it to be serviced. Check that gates, doors, and stairs are accessible; identify any new damage or repair; confirm which rooms are occupied; and note a priority item such as a guest arriving, a dinner, or a room that was skipped last time. If household members will be home, agree on a working route that keeps calls, naps, schoolwork, and meal preparation from colliding with the cleaning sequence.
A small reset kit makes the daily interval easier. Keep a place for incoming mail, a tray for keys, a basket for stair-bound items, a laundry hamper where clothes tend to land, and a short evening routine for counters and floors. The point is not elaborate organizing. It is to stop each level from sending clutter to the next level. In a large home, a five-minute reset at the end of the day often protects tomorrow’s calm more effectively than a long weekend catch-up.
When household routines change, change the plan. A new pet, a student home for the summer, a renovation, an older relative visiting, or a shift to remote work can move the center of activity overnight. Update the map and priorities rather than continuing to pay attention to rooms that no longer need it while new pressure points go unaddressed.
- Put away items that should not be sorted, moved, or handled.
- Flag new damage, repairs, guests, and high-priority rooms before arrival.
- Create simple landing places for mail, keys, laundry, and items moving between levels.
- Update the plan when occupancy or daily routines shift.
Ask precise questions before booking
The best booking conversation is descriptive, not performative. State the home’s usable levels, approximate bedroom and bathroom count, active rooms, lower-level or guest spaces, materials that need care, access constraints, pets, and the result you want. Then ask how those facts will be reflected in the scope. Vague phrases such as ‘everything’ or ‘a full clean’ can mean different things in a large house. Specific questions turn them into a workable agreement.
Ask what is included in standard versus deeper service; whether low-use rooms can be rotated; how interior cabinets, specialty surfaces, closed rooms, and appliances are handled; and what preparation is helpful. Ask how access instructions, protected areas, and changes after booking should be communicated. If you need a particular room completed before an event or call, ask whether the sequence can reflect that priority rather than treating timing as assumed.
For Piedmont households using a regional provider, the Contra Costa County home-cleaning page can provide useful service-area context before the scope conversation. Keep the focus on the home in front of you: materials, movement paths, access, and routine. Those facts are more useful than a generic label such as ‘large’ because they explain where time and care are actually needed.
Finally, establish how to review the plan after the first visit. A short check-in can distinguish a one-time exception from a recurring need. Perhaps a guest suite can move to rotation, a busy entry needs more attention, or an upper bath needs a different cadence. A living scope is often the most practical way to care for a complicated home without asking every visit to solve every problem.
- Describe the home’s use and access before asking for a service recommendation.
- Clarify standard, deeper, rotational, and excluded work in plain language.
- Ask how priorities and changes will be recorded after booking.
- Plan a short scope review after the first visit or a major routine change.
Turn the guide into a clear request
When you are ready to book, begin with a compact picture of the home: number of levels, bathrooms, rooms in active use, guest or lower-level spaces, main materials, access route, pets, and any closed or protected areas. Add the outcome you need, such as a dependable weekly reset, a rotational plan, or deeper attention after a change in routine. That information makes it easier to discuss scope before a visit is on the calendar.
Bring the same practical questions to the conversation: what is included, what is not, which rooms rotate, what should be prepared, and how updates will be recorded. If pricing is part of the decision, use the published starting points as context and go to /estimate for an exact quote based on home size, condition, bathrooms, access, and scope. A large home is easiest to maintain when the plan is concrete enough to protect special details and flexible enough to follow the household’s real week.
The most useful result is not a dramatic one-day reset. It is a service rhythm that keeps active rooms ready, gives low-use spaces appropriate attention, and leaves every person involved clear about the next visit.
Frequently asked questions
How should I describe a large Piedmont home when I request cleaning?
Describe the working home, not only its bedroom count. Include the number of usable levels; bathrooms; active kitchen, entry, and living spaces; lower-level or guest areas; stair and parking conditions; pets; and any rooms that are private or closed. Mention materials that need careful handling, such as stone, wood, painted trim, or specialty fixtures. Then say what matters most this visit: maintaining daily-use areas, preparing for guests, recovering after travel, or putting a recurring routine in place. This gives the provider information that a square-footage number cannot convey.
Can a recurring plan focus on the rooms my household actually uses?
A practical recurring plan can distinguish active rooms from rotational rooms. The primary cadence can emphasize the entry, kitchen, main baths, family areas, and the paths between them, while formal rooms, guest suites, or lightly used offices are scheduled less often. Confirm exactly which rooms and tasks are included in each visit, and revisit the arrangement after a change in travel, guests, work patterns, or school schedules. The point is to align the plan with use rather than spend equal attention on every door that happens to be inside the house.
What should I do about original finishes or surfaces with special care instructions?
Identify them before booking and provide any maker or installer care guidance you have. Tell the provider whether the item is included, excluded, or limited to a stated method. For unknown finishes, heirlooms, artwork, delicate hardware, or a visible mark that may be a stain or finish change, avoid asking for an improvised remedy. A clear surface register and an instruction to pause for questions are more protective than a generic request to clean everything. Keep sentimental and irreplaceable items secured or outside the routine scope unless you have given specific direction.
What pricing information is useful before I ask for an exact quote?
Standard cleaning starts at $240 and uses flat fees. Weekly Clean+ is 25% off, and biweekly service is 20% off. For deep-cleaning planning, a 2BR/2BA home is about $480; 3BR/2BA is about $600; 4BR/3BA is about $780; and 5BR/4BA is about $960. Your estimate depends on home size, condition, bathrooms, access, and scope, so these figures are context rather than a custom price. Use /estimate for an exact quote and include the active levels, access details, and any rooms or surfaces that change the request.
What should I ask before I book a multi-level cleaning visit?
Ask how the scope separates standard, deeper, rotational, and excluded work; how multiple levels and access instructions will be handled; what preparation is helpful; and how you should communicate protected surfaces, pets, closed rooms, and priorities. Ask whether a particular room can be placed early in the order if you have an event, call, or household schedule constraint. You can also review countywide large-home service information before the conversation, then make the booking details specific to your home. A short written brief is usually more useful than a long list of general expectations.
Need help with the next step? large-home cleaning throughout Contra Costa County or request a flat-fee estimate for your home.
Let Green Planet Handle the Cleaning
Family-owned since 2010. 100% eco-friendly. Greentified™ Guarantee — if you're not happy, we re-clean for free within 24 hours.
Serving Marin County, San Francisco, Sonoma, Napa, San Mateo & Contra Costa.